

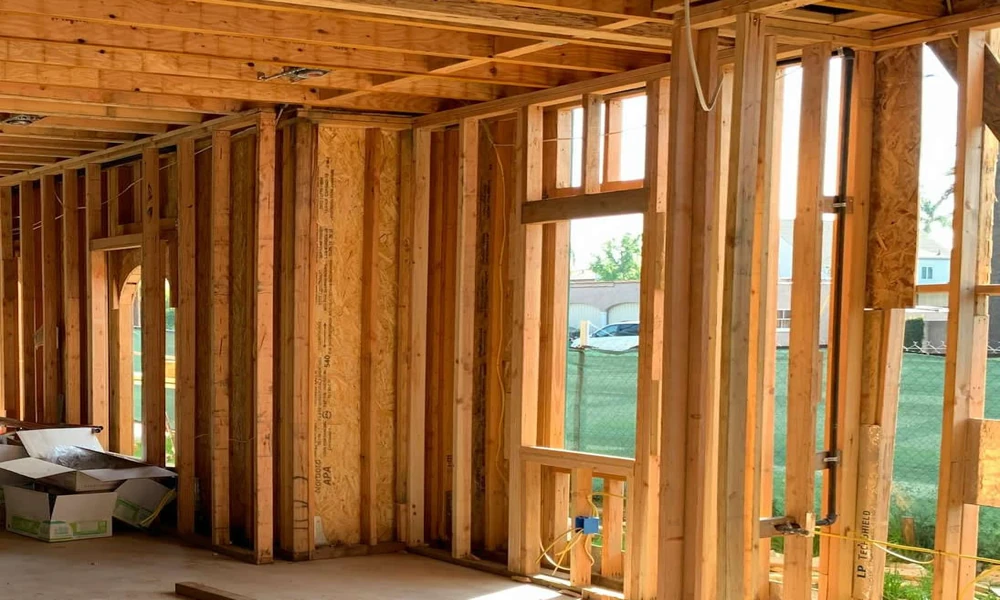
Long before steel and concrete dominated construction, timber frame building was one of humanity’s most enduring methods of putting up homes and structures. Far from being an old-fashioned technique kept alive out of nostalgia, timber frame construction has seen a significant resurgence in recent decades – driven by its speed, cost-effectiveness, and strong environmental credentials. From self-build homes to large-scale housing developments, timber frame has become one of the most popular modern construction methods in the UK, Scandinavia, North America, and beyond.
This article explores what timber frame construction actually involves, and why so many builders, developers, and homeowners are choosing it over traditional masonry methods.
What Is Timber Frame Construction?
Timber frame construction uses a structural skeleton of wooden studs, beams, and panels to support a building, rather than relying on load-bearing brick or block walls. The timber frame is typically manufactured off-site in a factory, where wall panels, floor cassettes, and roof trusses are precision-cut and assembled under controlled conditions before being transported to the building site for erection.
There are several common approaches within timber frame construction:
- Platform frame: The most widely used method, where each floor is built as a separate platform on top of the one below – walls for the ground floor are erected first, a floor deck is added, then the next level is built on top.
- Closed panel systems: Wall panels arrive from the factory already fitted with insulation, membranes, and sometimes even windows and external cladding, dramatically speeding up on-site work.
- Open panel systems: Panels arrive as a basic timber frame, with insulation and finishes added on site, offering more flexibility for last-minute design changes.
- Post and beam (or “green oak frame”): A more traditional, often exposed timber structure using large structural posts and beams, popular for character homes and barns.
- Structural Insulated Panels (SIPs): Not strictly timber frame in the traditional sense, but a related off-site method using rigid insulating panels sandwiched between structural boards.
Once the frame is erected on site, it’s typically clad externally with brick, render, timber cladding, or stone, meaning a finished timber frame home can look identical to a traditionally built one – the difference lies entirely in the structure behind the surface.
The Advantages of Timber Frame Construction
Speed of Construction
One of the biggest draws of timber frame building is how quickly it can be erected compared to traditional brick-and-block construction. Because wall panels, floor cassettes, and roof structures are manufactured off-site in a factory, much of the work happens in parallel with groundworks and foundation preparation, rather than only after them.
Once components arrive on site, a timber frame shell for an average house can often be erected and made weathertight within just a few days to a couple of weeks, compared to many weeks or months for masonry construction. This speed advantage compounds further, because a weathertight shell allows internal trades – electricians, plumbers, and plasterers – to begin work much sooner, regardless of outdoor weather conditions. For developers building multiple homes, this can translate into significantly faster project turnarounds and earlier returns on investment.
Cost Considerations
Timber frame construction can offer meaningful cost advantages, though the full picture depends on project scale and location:
- Reduced labor costs on site: Because so much fabrication happens in a factory, less skilled labor time is needed on site, and the erection process typically requires a smaller site team.
- Faster build times reduce overheads: Shorter build programs mean lower costs for site security, equipment hire, scaffolding, and project management over time.
- Fewer weather delays: Off-site manufacturing isn’t affected by rain or frost, and a weathertight shell going up quickly reduces the risk of costly weather-related interruptions to the build program.
- Predictable material costs: Factory-based manufacturing allows for more precise material ordering and less on-site waste compared to traditional building methods, where over-ordering and offcuts are common.
It’s worth noting that timber frame isn’t automatically cheaper in every case – bespoke or highly complex designs, high-specification insulation, or small one-off self-builds can sometimes narrow or remove the cost advantage. But for standard house types and larger developments, the combined savings from speed and efficiency generally make timber frame a cost-competitive, and often cheaper, option.
Environmental Considerations
Timber frame’s environmental credentials are a major reason for its growing popularity, particularly as construction faces increasing pressure to reduce its carbon footprint.
- Lower embodied carbon: Wood is a renewable material, and growing trees actively absorbs and stores carbon dioxide throughout their lifetime. This means timber frame buildings generally have significantly lower embodied carbon than equivalent masonry or steel-framed structures, where materials like cement and steel are highly carbon-intensive to produce.
- Sustainable sourcing: Timber used in modern construction is increasingly sourced from certified, sustainably managed forests, where trees are replanted to replace those harvested, helping maintain a renewable supply chain.
- Reduced construction waste: Off-site manufacturing allows for far more precise cutting and material use than on-site building, cutting down significantly on waste sent to landfill.
- Excellent thermal performance: Timber is a naturally good insulator, and the cavities within a timber frame wall are easy to fill with high-performance insulation, helping homes achieve strong energy efficiency and lower heating demands over their lifetime.
- End-of-life recyclability: Timber structures are generally easier to deconstruct, reuse, or recycle at the end of a building’s life compared to concrete or masonry, which is typically harder to repurpose.
Because of these factors, timber frame is often highlighted as one of the more environmentally responsible mainstream construction methods, and it plays a growing role in efforts to meet stricter building energy efficiency and carbon reduction targets.
Other Practical Benefits
Design Flexibility
Timber frame construction lends itself well to a wide range of architectural styles, from traditional brick-clad family homes to ultra-modern timber-clad designs. Because the structural frame is separate from the external finish, designers have significant freedom in choosing cladding materials and architectural detailing without compromising the underlying structure.
Quality Control
Manufacturing frame components in a factory setting allows for tighter quality control than building entirely on a construction site. Panels are produced in dry, consistent conditions with precise machinery, reducing the risk of defects caused by weather, human error, or inconsistent on-site conditions.
Lightweight Foundations
Timber frame buildings are considerably lighter than masonry equivalents, which can in some cases allow for lighter, less expensive foundation designs – a particular advantage on sites with challenging or poor ground conditions.
Considerations and Challenges
Timber frame isn’t without its trade-offs. Some considerations include:
- Perception and resale concerns: Despite being a well-established and safe method, some buyers and mortgage lenders remain more cautious about timber frame homes compared to traditional masonry, sometimes due to outdated misconceptions about durability or fire safety.
- Moisture management: Timber frames must be properly protected from moisture during both construction and the building’s lifetime, as poor detailing can lead to damp or rot issues if not addressed correctly.
- Acoustic performance: Timber structures can sometimes require additional acoustic treatment compared to dense masonry construction, particularly in multi-unit developments like apartments.
- Site logistics: Off-site manufacturing requires accurate initial site surveys and careful coordination for delivery and crane access, since frame components are prefabricated to precise dimensions before reaching site.
Modern building standards, fire regulations, and construction techniques have addressed most historical concerns, and timber frame buildings, when properly designed and built, perform comparably to – or better than – traditional construction in terms of safety, durability, and longevity.
Final Thoughts
Timber frame construction has evolved from a traditional building method into a modern, efficient, and increasingly popular construction technique – one that offers a compelling combination of speed, cost-effectiveness, and environmental benefit. As pressure grows across the construction industry to build faster, more affordably, and more sustainably, timber frame is well placed to remain one of the leading methods shaping how homes and buildings are constructed for years to come.
